Accessibility Remodeling and Aging-in-Place Renovations in DC, Maryland and Northern Virginia
A grab bar screwed into drywall, a ramp that is too steep, a shower with a two-inch lip. That is what accessibility work looks like when it is done as a product install instead of a remodel. We plan it as construction: framing, plumbing, waterproofing and finishes, so the home works for the person living in it for years, not weeks.
Accessibility and Aging-in-Place Work We Do
Senior home modifications, wheelchair accessible remodeling and accessible bathroom remodeling for private homes across the DMV. People often search for this as ADA home modifications or handicap accessible remodeling. Most private homes are not required to meet the Americans with Disabilities Act, but its measurements are the best benchmark available, so we use ADA-style clearances and heights as the starting point and adjust them to the person who will actually use the space.
- Wheelchair ramps
- Wider doorways
- Accessible bathrooms
- Curbless and low-threshold showers
- Walk-in showers
- Grab bars with structural blocking
- Shower seating
- Handheld shower systems
- Comfort-height toilets
- Accessible vanities
- Slip-resistant flooring
- Threshold removal
- Wheelchair and walker clearance
- Stair lifts
- Additional handrails
- Accessible kitchen layouts
- Lower, reachable work surfaces
- Reachable storage
- Improved lighting
- Safer flooring transitions
- Bedroom and living-area modifications
Accessible Bathrooms
Curbless and low-threshold showers, walk-in showers, fold-down or built-in shower seating, handheld shower systems on a slide bar, comfort-height toilets with seats around 17 to 19 inches, and vanities with knee clearance for a seated user. The bathroom is where most falls happen, so it is usually where we start.
Curbless Shower Installation
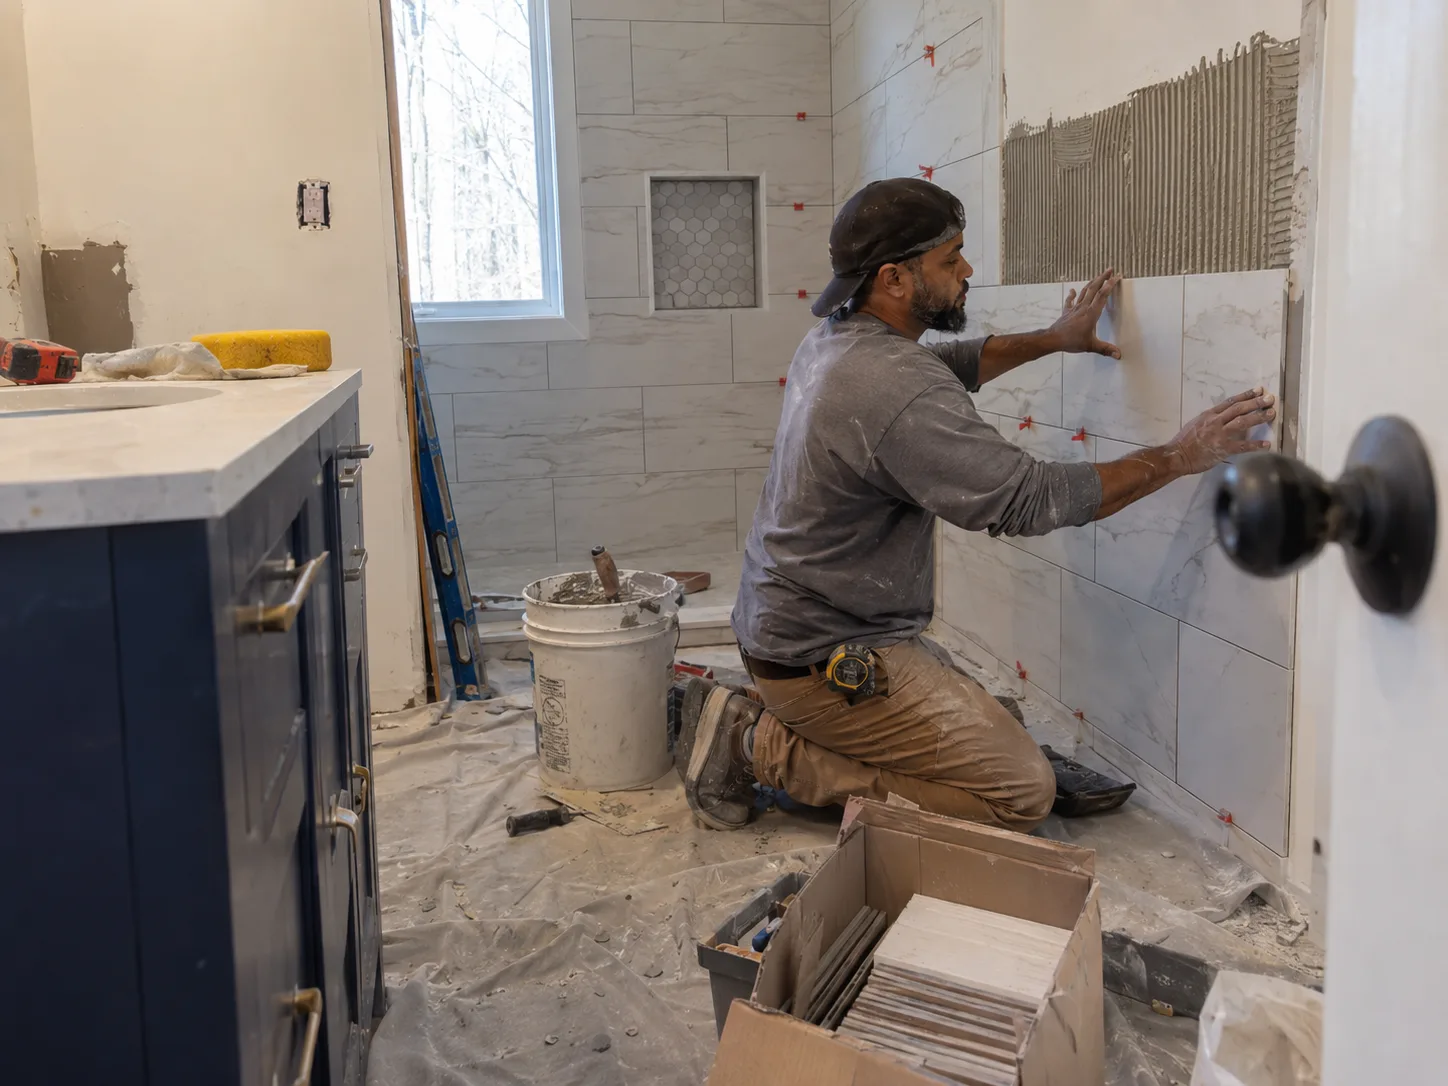
A true curbless shower means the floor has to drop or slope to a drain, which can mean lowering or reframing the subfloor, moving the drain or adding a linear drain, a full waterproofing membrane beyond the shower footprint, and tile laid to fall. It is plumbing, framing and tile work, not a shower pan swap.
Grab Bars and Blocking
ADA-style guidance calls for grab bars that hold 250 pounds. Drywall anchors are not built for that. We open the wall where needed and install solid blocking between the studs, so the bar is fastened to structure and can be placed where the user actually needs it.
Doorway Widening
A 32-inch clear opening is the usual benchmark for a wheelchair, which typically means a 36-inch door. Widening involves reframing the rough opening and header, relocating switches or outlets in the way, patching drywall, new jambs and trim, flooring repair where the old casing sat, and a new door. Offset hinges can add clear width where full widening is not possible.
Wheelchair Ramps and Entries
The common benchmark is a slope no steeper than 1:12, one inch of rise for every foot of run, with a level landing at the top and bottom, handrails on both sides and a smooth transition at the door. A 24-inch rise needs about 24 feet of ramp, so layout and landing space get worked out before anything is built.
Floors, Thresholds and Transitions
Floors are evaluated for slip resistance when wet, trip hazards and how easily a walker or chair rolls across them. We remove or lower raised thresholds, aim for transitions no taller than half an inch and beveled, and choose finishes rated for wet areas.
Stairs, Handrails and Stair Lifts
Second handrails on stairways, handrails that run the full length of the flight, and stair lift installation, with the stair, the wall structure and the power supply checked before the lift is ordered.
Accessible Kitchens
Lowered sections of counter in the 28 to 34 inch range for seated work, knee space under the sink or cooktop, pull-out and drop-down storage, and appliances and controls kept in a comfortable reach range, roughly 15 to 48 inches off the floor.
Bedrooms, Living Areas and Lighting
Turning space of about five feet across for a wheelchair, furniture layouts that keep clear paths, rocker switches and lighting at the bed and along the path to the bathroom, and brighter, even light where people read, cook and move at night.
Who This Service Is For
Whether you need a wheelchair ramp contractor, a doorway widening contractor or a full bathroom rebuilt, the work is the same construction. What changes is who it has to fit.
Seniors Aging in Place
Homeowners who want to stay in the house they know and need it to keep up with them.
Wheelchair and Walker Users
People who need real clearance, level floors and reachable controls, not a single grab bar.
People With Disabilities
Modifications built around a specific diagnosis, recovery or long-term mobility need.
Families Planning Ahead
Adult children and families preparing a home before a parent moves in or a need arrives.
Why Accessibility Work Touches Several Trades at Once
An aging in place contractor has to think past the finished item to what it takes to build it. These are the ones that surprise people.
A curbless shower
Can require subfloor modification, drainage changes, waterproofing, tile work, plumbing changes and a bathroom layout adjustment, all in one project.
A wider doorway
Can involve framing and a new header, drywall, trim, relocating an electrical box, flooring repair and a new door.
Grab bars
Should be planned with structural blocking where required, not screwed into drywall. Placement depends on who is using them and how.
A wheelchair ramp
Needs a planned slope, landing space at the top and bottom, handrails, clearance at the entry door and a safe transition onto the ramp.
New flooring
Has to be judged for slip resistance, trip hazards, thresholds and how easily a walker or wheelchair moves across it.
Get Your Free Quote Today.
No guessing. Fill out the form or call us right now and we will give you a rock-solid price to solve your problem permanently.
- Free estimate, online or on site
- Bonded and insured
- Written price before work starts
- 60 to 90 day warranty on our work
Or call us directly:
(240) 695-4415Get Your Free Quote
We take insurance jobs. Financing may also be available for qualifying projects. Ask when you call.
How We Approach Accessibility Remodeling
Accessibility work goes wrong when it starts with a product. We start with the house and the person living in it.
- 1Review the current layout: entries, doorways, bathroom, kitchen, stairs, floors and lighting.
- 2Understand the user's mobility and safety needs: wheelchair, walker, cane, balance, reach, or planning ahead.
- 3Identify the highest-priority improvements, usually the bathroom and the path to it first.
- 4Evaluate framing, plumbing, electrical, flooring and finish impacts before anything is priced.
- 5Develop the scope of work, room by room, in writing.
- 6Recommend practical materials and accessibility solutions that fit the home and the budget.
- 7Provide pricing and an estimated project timeline, including any permits the work needs.
Accessibility Remodeling Questions
What is aging in place remodeling?
⌄
Does my house need to be ADA compliant?
⌄
Can you install a walk-in shower for seniors in an existing bathroom?
⌄
Why not just add grab bars to the wall?
⌄
How wide should a doorway be for a wheelchair?
⌄
How long does a wheelchair ramp need to be?
⌄
Do you handle permits?
⌄
What does accessibility remodeling cost?
⌄
Hiring Us Shouldn't Feel Like A Gamble
Here's what you don't have to worry about.
One crew, start to finish
One team handles your whole job, from the first cut to the final finish. No juggling trades, and no finger pointing when something needs a fix.
We show up when we say
You get a real arrival window and a phone call if anything changes. No all-day waiting, no ghosting.
A mishap is our problem
Bonded and insured with workers’ comp and liability on every job. Your property and everyone on it are covered.
No pressure to book
The estimate is free and there is no obligation. Straight answer, straight price, your call.
Make the Home Work for the Person Living In It
Tell us who the home needs to work for and what is getting harder. We will walk it, tell you what to change first and give you a written price and timeline. Serving Washington DC, Maryland and Northern Virginia.
Related Services
All Interior Remodeling services →
Bathroom Remodeling
A bathroom is the smallest room in the house and the one with the most trades in it.
Doors
A door that sticks, drags or lets daylight through the edge is usually telling you about the opening.
Kitchen Remodeling
Kitchens rarely stall over the work. They stall in the gaps between trades.