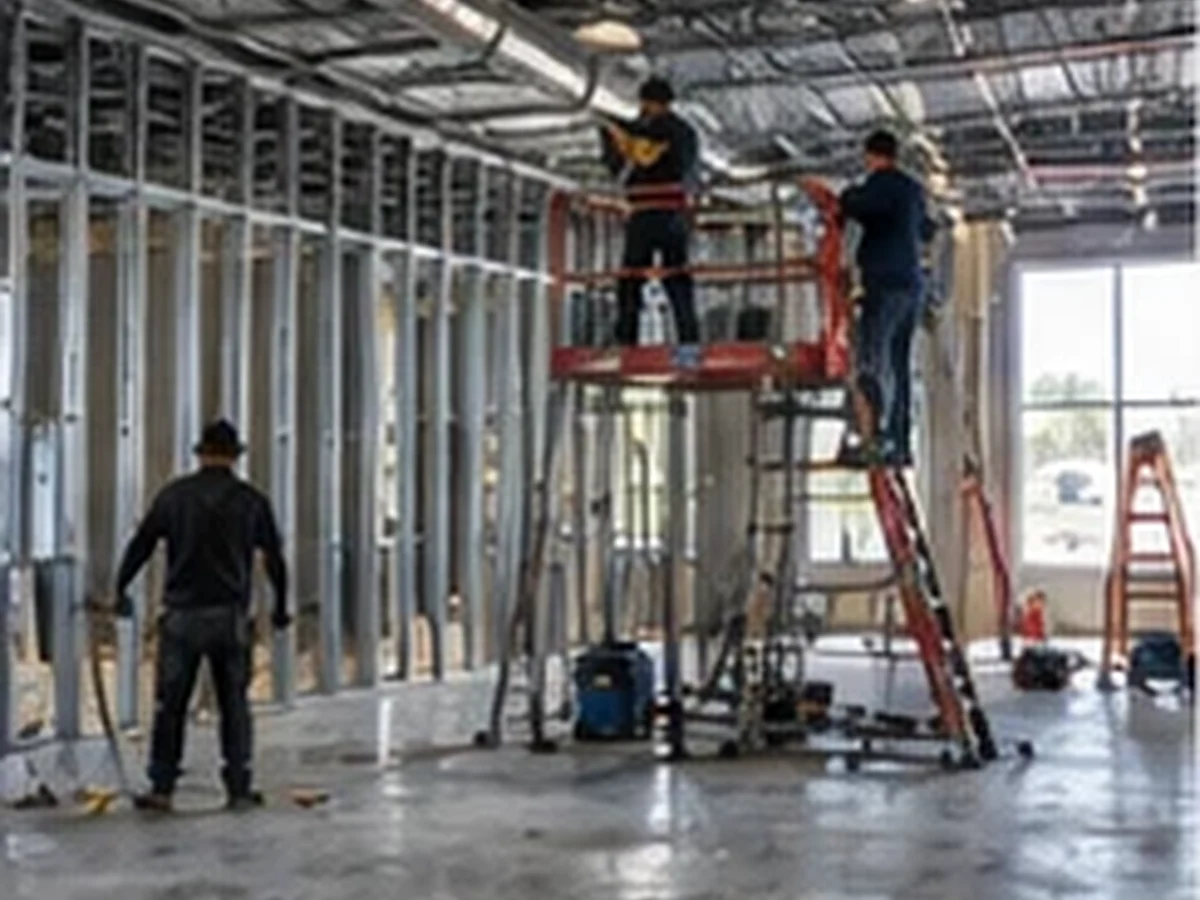
Office Build-Outs Across MD, DC and Northern VA
Private offices, conference rooms and reception areas, with the layout settled on paper before the first stud goes up.
Office build-out services we offer
Partitions and glass fronts, acoustic treatment, ceilings, lighting, flooring, paint and millwork, with power and data roughed in before walls close. Phased if the office stays open.
- Private Offices and Conference Rooms
- Open-Plan and Collaboration Space
- Reception and Lobby Areas
- Break Rooms and Kitchenettes
- Acoustic Walls and Sound Control
- Phased Build-Outs in Occupied Offices
Private Offices and Conference Rooms
Walls to the deck or to the ceiling, with the sound rating that matches how the room is used.
Open-Plan Space
Fewer walls and more coordination. Power, data and lighting have to land where the desks go.
Reception and Lobby
The one area every visitor sees. Millwork, a feature wall and lighting built as a set.
Break Rooms and Kitchenettes
Cabinets, counters and the plumbing for a sink and a dishwasher, in a space that stays easy to clean.
Acoustic Walls
Insulated partitions, sealed penetrations and the right door, so a conversation in one office stays in it.
Phased Build-Outs
The team keeps working while one zone is built at a time, with dust walls and after-hours work where it is needed.
Office build out worries
You are worried your team cannot work while the walls go up.
Usually they can, in phases. The work zone is walled off with dust walls, the noisy work runs after hours, and the team moves one area at a time.
You are worried every conversation will carry through the new walls.
Walls built to the deck, insulation in the cavity, sealed penetrations and a solid door. Each one is named in the scope so you know what you are paying for.
You are worried the outlets land in the wrong place once the desks arrive.
Power, data and lighting are laid out to the furniture plan, so nothing has to move after the furniture arrives.
You need to show the owners where the money goes.
The price comes from the number of walls, how much the ceiling and lighting change and how much power and data has to move, and it is all in a written scope before work starts.
Timing an Office Build Around DC
The work is indoors, so the weather rarely decides the date. Demand does. Remodeling peaks in the warm months, and a fall rush to finish by mid November follows it. A move planned for January is decided in the fall. If the space needs clearing first, see interior demolition.
Price your office layout
- Free walk of the office with the furniture plan
- Walls, ceilings, power and data itemised
- Phasing for an occupied office agreed in writing
Moving the team soon? Call:
(240) 695-4415Office Build Out Request
We take insurance jobs. Financing may also be available for qualifying projects. Ask when you call.
How an office build out runs
- 1We walk the space with your plan and agree where every wall, door and desk goes before anything is priced.
- 2Power, data and lighting are laid out to the furniture plan so nothing lands in the wrong place.
- 3If the office stays occupied, the work is split into zones with dust walls and after-hours work agreed in writing.
- 4Partitions, acoustic insulation, ceilings and rough-in, then inspections before the walls close.
- 5Flooring, paint, millwork and glass, then a punch list walked with you before the team moves in.