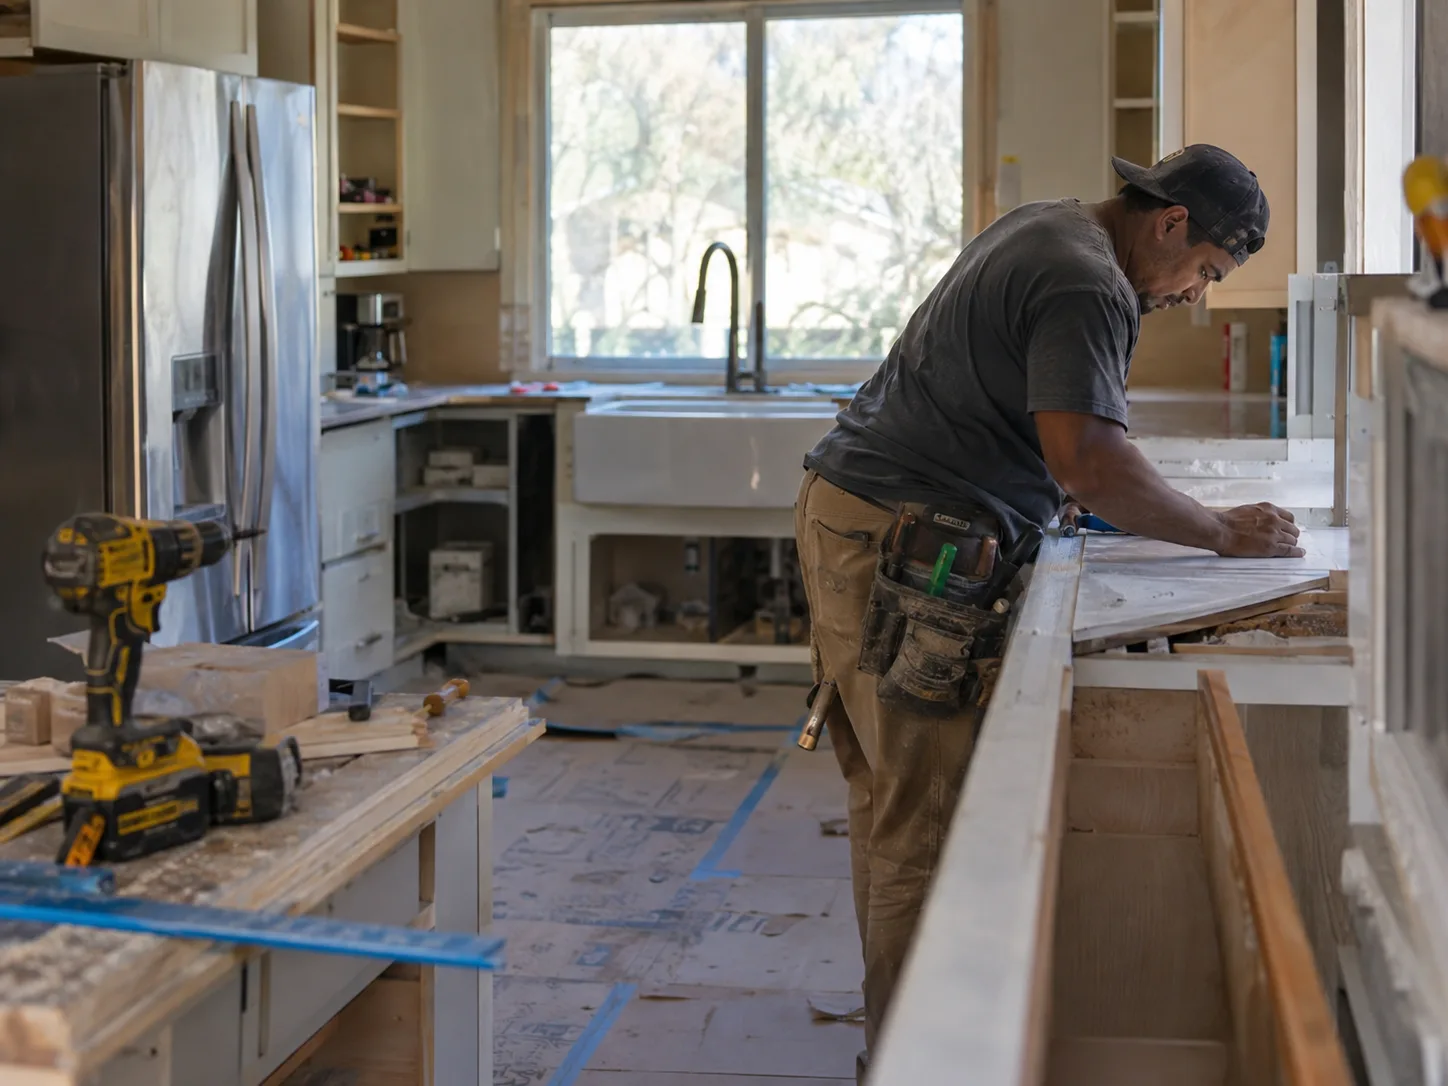
Home Remodeling in Arlington, VA
Many Arlington houses from the 1940s and 1950s have a small kitchen, one bath and plaster walls, and we price for what is behind those walls.
What Remodeling Work in Arlington Involves
Small brick houses, big expectations
Arlington is full of 1940s and 1950s brick colonials, Cape Cods and ramblers with one bathroom and a galley kitchen. The usual project makes the kitchen work for a family and finds room for a second bath. Expect plaster, cast iron drains and original wiring behind the walls.
Permit Arlington, plus the building itself
Arlington County issues permits through Permit Arlington, and most kitchen, bathroom and basement work needs one. In a local historic district such as Maywood, exterior changes go to the Historical Affairs and Landmark Review Board first. Condos along the Rosslyn to Ballston corridor add association rules on hours, elevators and interior changes.
Arlington houses are small, so the remodel has to find room
Lots are tight from Lyon Village to Westover and south of Arlington National Cemetery, and many houses near the Clarendon and Ballston stations were built small in the 1940s.
Most remodels here rearrange instead of adding on: upstairs, the basement, or a wall that can come out.
The local concept
The Half-Story
The half-story is the upstairs of a 1940s Arlington Cape Cod: sloped ceilings, short knee walls and two small rooms under the roof.
A dormer turns it into full-height bedrooms and room for a bathroom. Because it changes the roof line, it is a home addition with a structural permit, and we price it that way from the start.
What Arlington homeowners call us about
Opening a galley kitchen
The original galley kitchen sits behind a wall that often carries the floor above. A beam opens it to the dining room and gives you counter space the house never had.
A dormer over a Cape Cod
Adding a dormer to the half-story gives you a real bedroom and a second bath upstairs without touching the yard.
Fairlington townhouse updates
Fairlington's 1940s brick townhouses are condos now. Kitchens and baths change inside, and the association has rules on what the outside can look like.
Condos along the Metro corridor
Between Rosslyn and Ballston most homes are condo units. The building sets the work hours and elevator times, and we build the schedule around them.
Basements in brick ramblers
A rambler near Shirlington Village or along Columbia Pike usually has a full basement that can hold a family room and a bathroom, once any water is dealt with.
Westover and Cherrydale bungalows
The bungalows and Cape Cods in Westover and Cherrydale get rear kitchens rebuilt and the single bath moved or doubled, with the plaster patched rather than gutted where it is sound.
What an Arlington remodel covers
- Load-bearing kitchen walls replaced with a sized beam
- Dormers and half-story conversions
- Second bathrooms carved from closets and attics
- Plaster walls repaired or skimmed instead of torn out
- Condo and Fairlington association approvals in writing
- Rambler basements finished with egress where needed
Getting to Arlington
Arlington is about 16 miles north of our Bryans Road shop in a straight line.
The crew heads up MD 210, takes I-495 across the Woodrow Wilson Bridge, and follows US 1 north through Alexandria into Crystal City and the rest of the county.
Areas Served Around Arlington
Arlington Remodeling Questions
Do I need a permit to remodel a kitchen or bathroom in Arlington?
⌄
Can you remodel a condo in Arlington?
⌄
Can you add a dormer to my Arlington Cape Cod?
⌄
Do you remodel Fairlington townhouses?
⌄
Is the wall between my kitchen and dining room load-bearing?
⌄
Does Maywood have extra rules for exterior work?
⌄
Can you remodel a rambler basement along Columbia Pike?
⌄
Start My Estimate in Arlington
Fill out the form below or call (240) 695-4415 to talk it through. We answer every day, 7:00 AM to 7:00 PM.
We take insurance jobs. Financing may also be available for qualifying projects. Ask when you call.