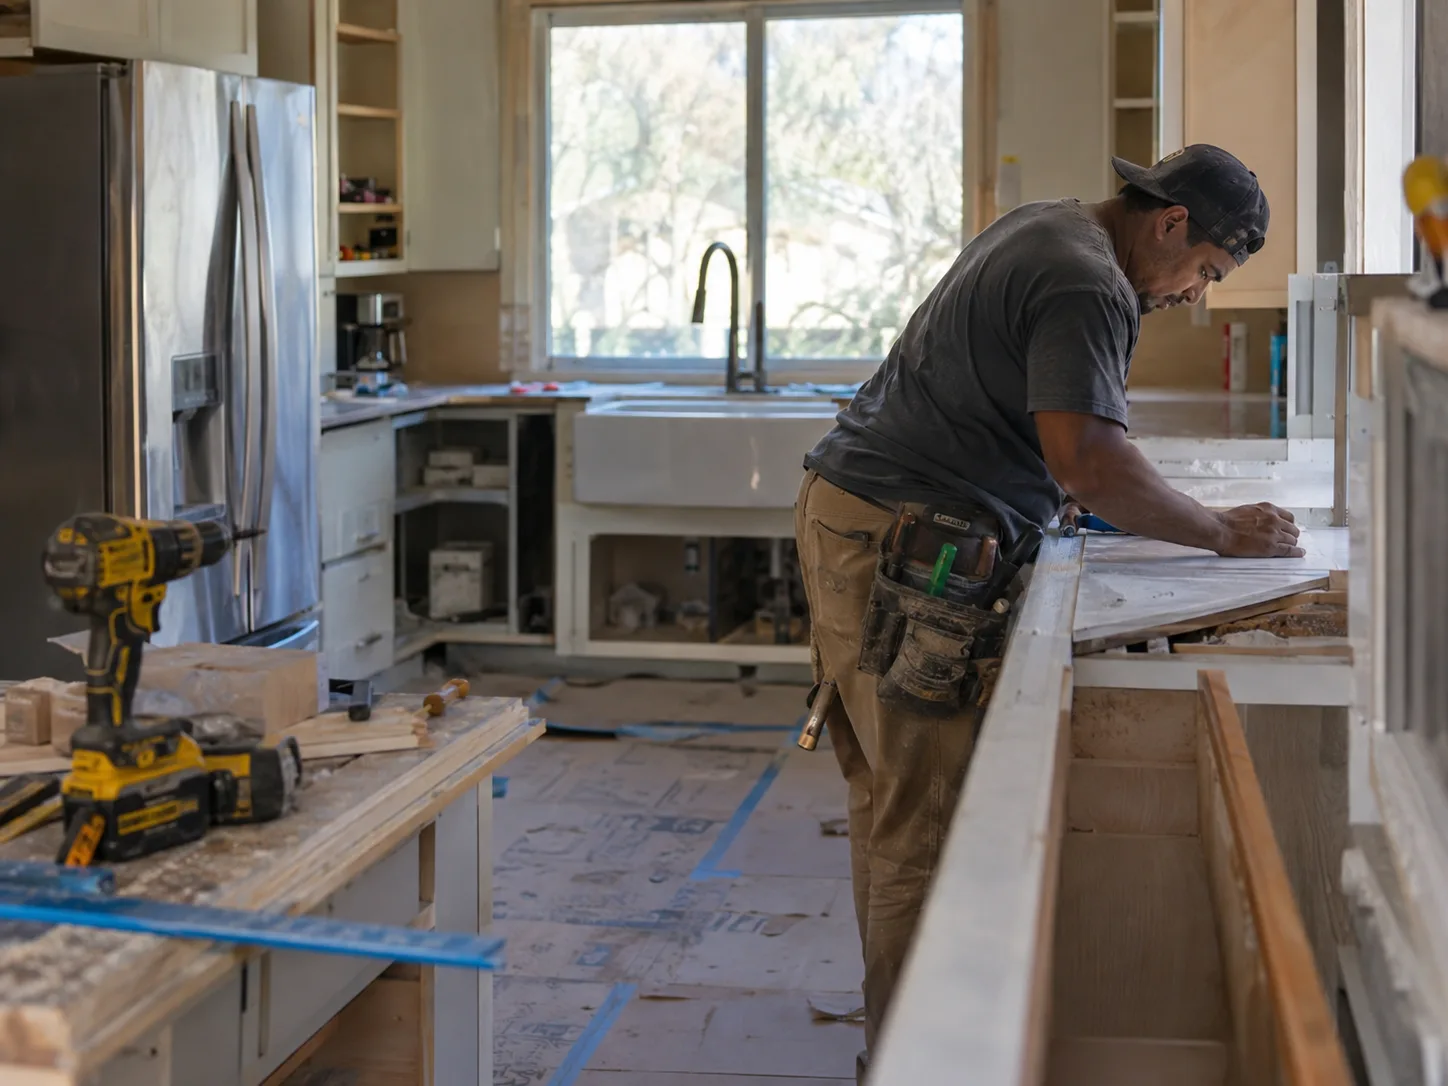
Kitchen Remodeling Contractor in Washington, DC
All Purpose Remodelers remodels kitchens across Washington, DC, narrow row house kitchens with the stack in the wall included. Book a free walkthrough and the price comes in writing before demolition.
What Kitchen Remodeling Work in Washington Involves
The row house kitchen problem
A DC row house kitchen is usually at the rear, often in a later addition, with the stack and gas line in one wall, the window at the back and both side walls shared. Opening to the dining room often means a beam, and an island sink means a drain across the floor. Both go in the price from the start.
DOB permits, licensed trades
The Department of Buildings permits any kitchen remodel that moves plumbing, gas or electrical or touches structure. Licensed trades do and sign off that work, and the gas line is tested before the range goes back. Historic review covers only the outside, such as a new rear window or door.
A DC kitchen remodel is a fight for inches
From the row houses near Logan Circle to the blocks behind Union Market, the kitchen is wedged between two shared walls, often in the narrow rear of the house.
Where the cabinets, the fridge and the walkway go is the whole design. Settle it on paper first.
The local concept
The Galley Squeeze
The galley squeeze is what happens when a row house kitchen has to hold cabinets on both sides and still leave room to walk.
It comes from the narrow lots the city was built on. The answer is usually a single wall of tall storage, a peninsula instead of an island, or taking the wall to the dining room out so the kitchen can borrow its width.
What DC homeowners want from their kitchen
Opening to the dining room
Taking out the wall between kitchen and dining room is the most requested change. It usually means a beam and a structural permit.
Kitchens in a rear addition
In many row houses the kitchen sits in a narrow rear extension or a later addition. Those get new floors leveled to the house, better insulation and a bigger back window.
Condo kitchens
In a condo near Mount Pleasant or the Smithsonian's National Zoo, the building sets the hours and the vent rules. Cabinets, counters and appliances change inside those limits.
Gas to electric
Some owners want an induction range in place of gas. That means a new circuit, and the gas line capped and tested, all on one permit.
Storage in a narrow room
Pantry walls, deep drawers and cabinets to the ceiling give a narrow kitchen the storage the original never had.
Venting a row house range
A range hood in a row house usually vents through the back wall. Where that wall is shared or faces a neighbor, the route is planned before cabinets are ordered.
What a DC kitchen remodel covers
- Layout planned to the inch for a narrow room
- Dining room wall opened with a sized beam
- Rear-addition floors leveled to the main house
- Gas capped or rerouted and pressure tested
- New circuits for induction and modern appliances
- Condo rules on hours and venting met in writing
Our route to your DC kitchen
We drive in from our shop in Bryans Road, Maryland, about 17 miles south of the city center in a straight line.
The route runs up MD 210 to I-295, then I-395 through the tunnel to reach Logan Circle, Shaw and the blocks around Union Market.
Areas Served Around Washington
Washington Remodeling Questions
Do I need a permit to remodel a kitchen in DC?
⌄
Can you open my row house kitchen to the dining room?
⌄
Can I fit an island in my DC row house kitchen?
⌄
Can I switch from a gas range to induction?
⌄
Do you remodel condo kitchens in DC?
⌄
Where does my row house range hood vent?
⌄
Can I keep my row house kitchen open to the back yard?
⌄
What should I look for in a kitchen remodeling company in Washington, DC?
⌄
How much does a kitchen remodel cost in Washington, DC?
⌄
Start My Estimate in Washington
Fill out the form below or call (240) 695-4415 to talk it through. We answer every day, 7:00 AM to 7:00 PM.
We take insurance jobs. Financing may also be available for qualifying projects. Ask when you call.