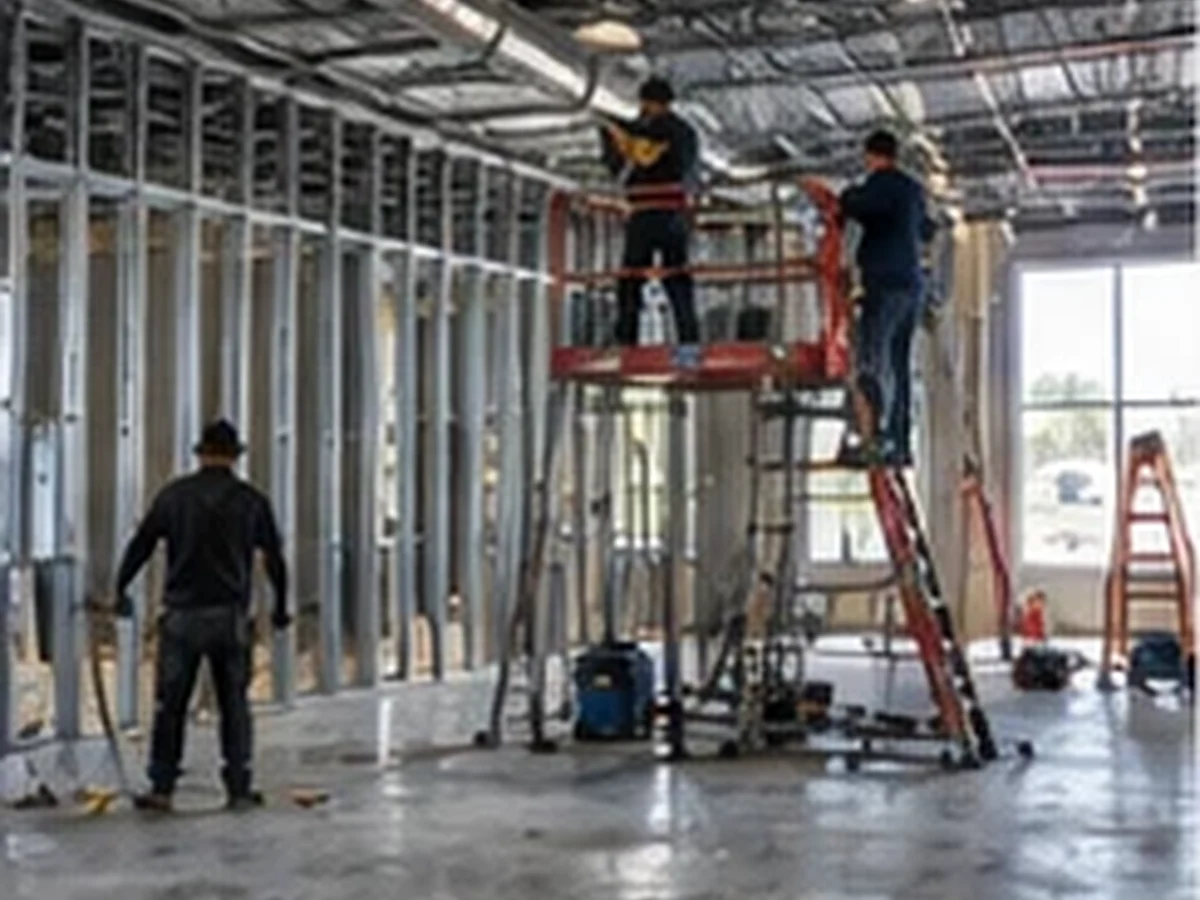
Tenant Fit-Outs Across MD, DC and Northern VA
Tenant fit-outs scheduled backward from your lease date, with the decisions due each week listed up front.
Tenant fit-out services we offer
Metal stud partitions, drywall, ceilings, doors, flooring, paint and millwork, with the mechanical, electrical and plumbing trades coordinated around them. As your tenant improvement contractor in Maryland, DC or Northern Virginia, one contractor handles the landlord's requirements and inspections.
- Shell-to-Occupancy Fit-Outs
- Second-Generation Space Conversions
- Partitions, Ceilings and Doors
- Flooring, Paint and Millwork
- Landlord Work Letter Coordination
- Retail, Medical and Restaurant Fit-Outs
Shell Space
Bare concrete, exposed deck and a demising wall. Everything from the layout up is built new to your plan.
Second-Generation Space
The last tenant's layout is in the way. Selective demolition first, then the walls move to where your plan needs them.
Partitions, Ceilings and Doors
Metal stud framing, drywall to the finish level the space calls for, ceiling grid or hard-lid ceilings, and rated doors where code requires them.
Flooring, Paint and Millwork
The finishes a customer or client sees, scheduled last so nothing gets damaged by the trade that comes after it.
Landlord Requirements
Work letters, building rules, after-hours access and the landlord's sign-off handled as part of the job, not left to you.
Retail, Medical and Restaurant
Spaces with their own rules: a storefront, exam rooms and sinks, or a dining room with the kitchen line coordinated.
Fit out worries before a lease date
You are worried the space will not be ready on your lease date.
We build the schedule backward from your opening date, order the long lead items first and tell you which decisions have to be made by when. If the plan is fixed and those items are ordered early, the date is usually met.
You do not want to be the go between with the landlord.
We deal with the landlord. Building rules, loading dock hours, work letters and the final walkthrough are part of the scope.
You are picturing five trades on five different schedules.
The mechanical, electrical and plumbing trades are coordinated as part of the job and run on the same schedule, so you deal with one contractor and one timeline.
You need the work done when the building is closed.
Short notice, after hours and weekend work is offered for commercial clients, at a rate quoted per job.
Planning a Buildout Around the Calendar
Remodeling crews are busiest through the warm months, and in the fall contractors describe a scramble to finish by mid November. If your opening falls in summer or the new year, get the plan fixed and the long lead items ordered well ahead. Running an office? See office buildouts.
Get your fit out priced to the lease date
- Free walk of the space with your plan
- A schedule built back from your opening day
- Landlord requirements included in the written scope
Lease clock running? Call:
(240) 695-4415Tenant Fit Out Request
We take insurance jobs. Financing may also be available for qualifying projects. Ask when you call.
How a fit out runs
- 1We read the lease, the work letter and the building rules, and build the schedule backward from your opening date.
- 2Long-lead items are identified and ordered first: doors, storefront, lighting, millwork and anything with a wait.
- 3Selective demolition where the last tenant's layout is in the way, with utilities located and made safe.
- 4Partitions, ceilings, mechanical, electrical and plumbing rough-in, then inspections before the walls close.
- 5Flooring, paint, millwork and fixtures last, then the landlord walk-through and the handover.